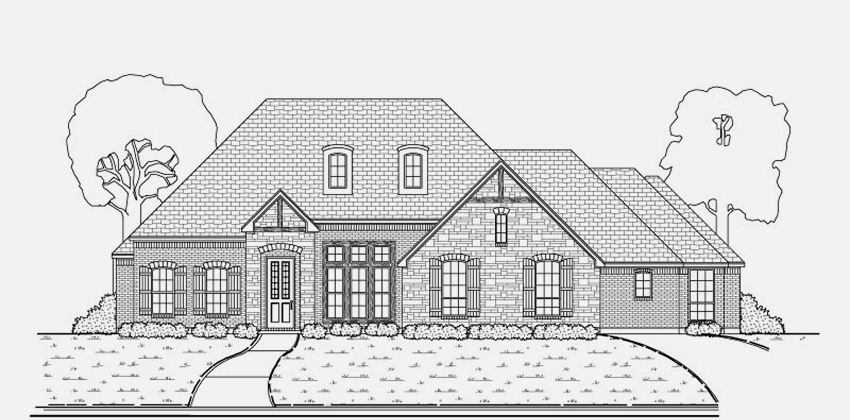
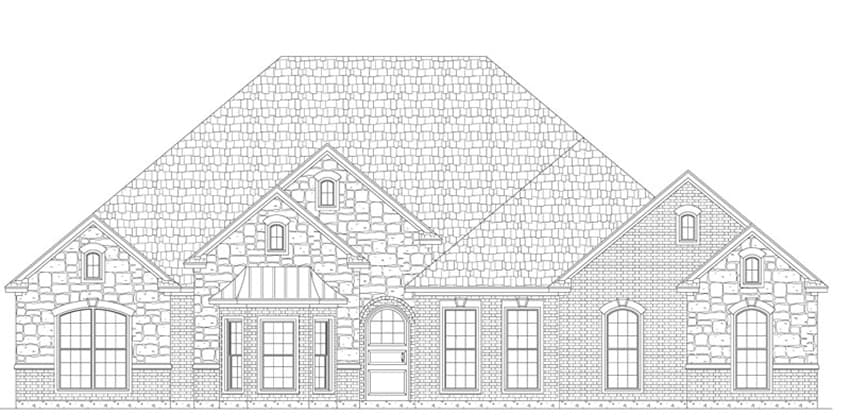
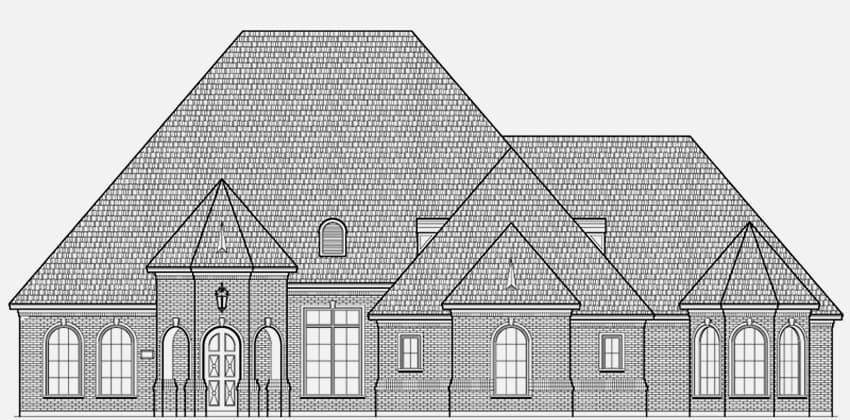
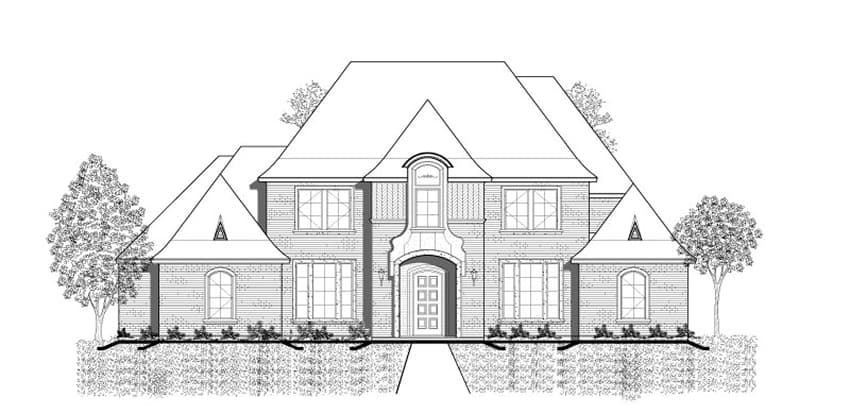
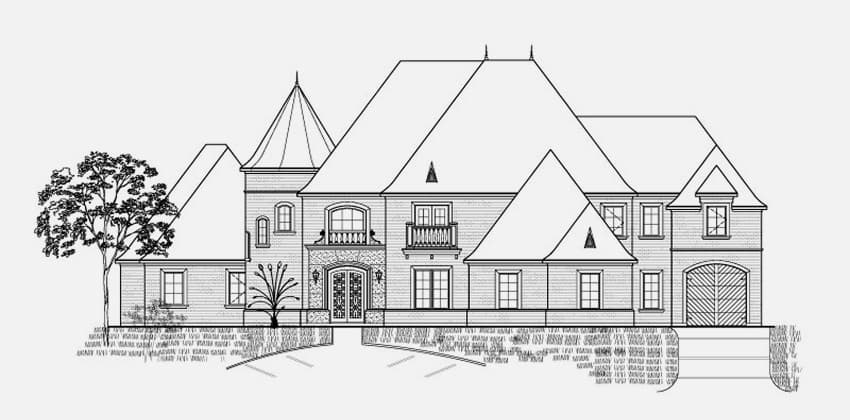
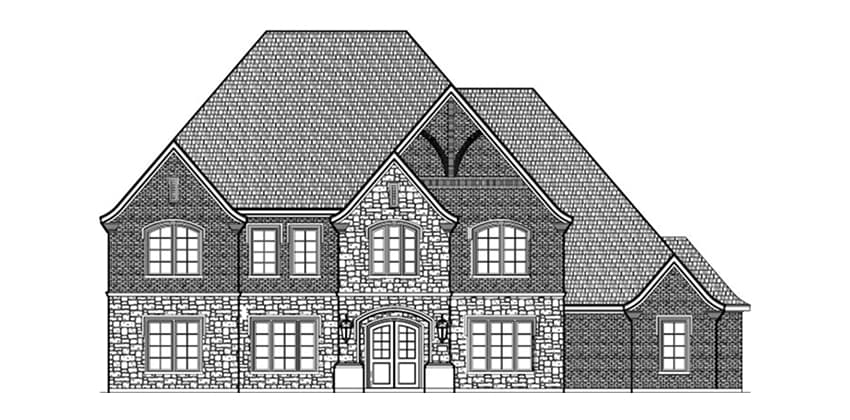
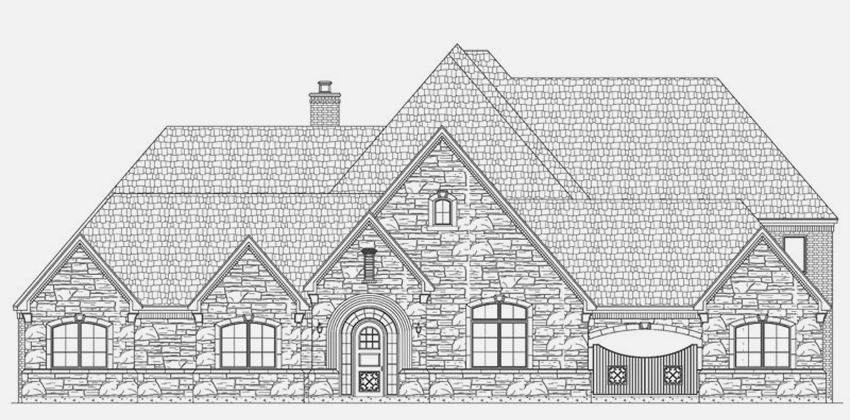
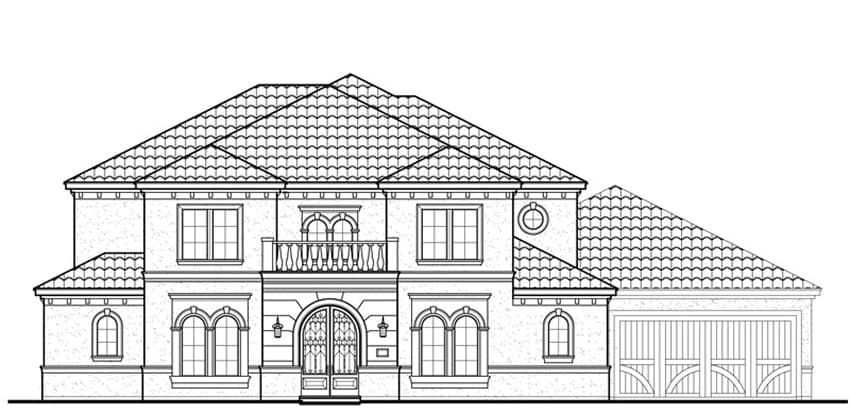
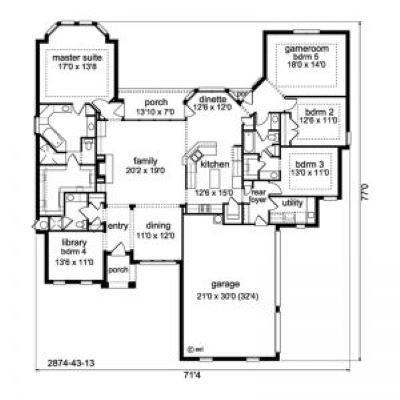
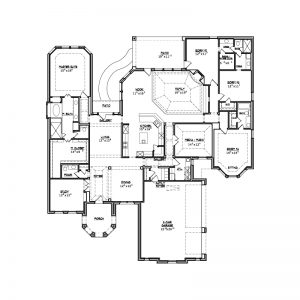
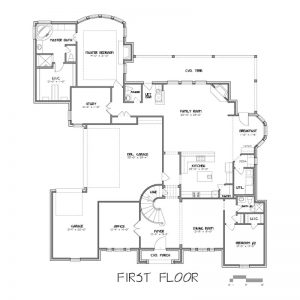
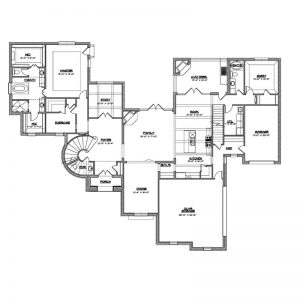
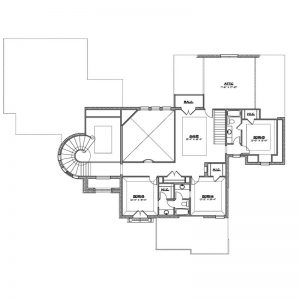
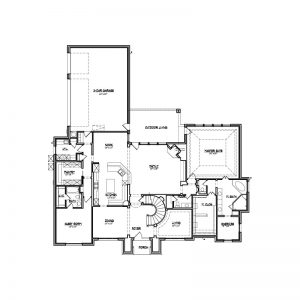
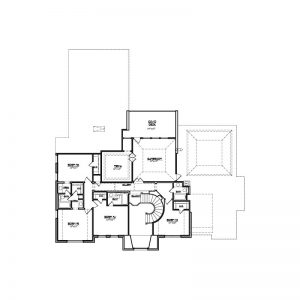
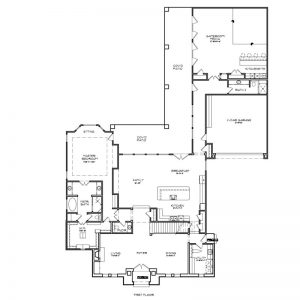
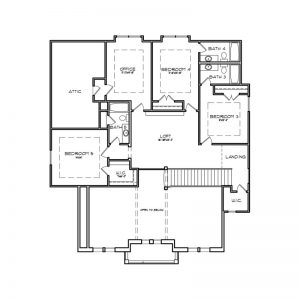
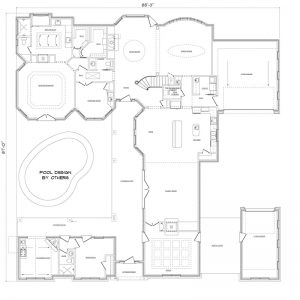
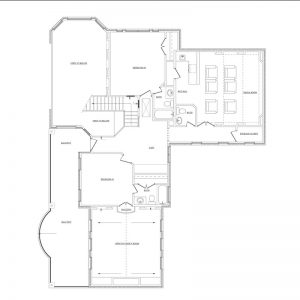
To give you some idea of various home layouts, we’d like to share a few of the plans we’ve utilized with previous clients.
Concept
Plans
To give you some idea of various home layouts, we’d like to share a few of the plans we’ve utilized with previous clients.
Reality
Great custom homes begin with a visionary.
Every remarkable custom home starts with a vision and a unique idea that shapes its design, functionality and character
Sq. Ft. Apr:
2874
Bedrooms
3
Baths Full
3
Baths Half
-
Stories
1
Garages
3
Sq. Ft. Apr:
3622
Bedrooms
4
Baths Full
3
Baths Half
1
Stories
2
Garages
3
Sq. Ft. Apr:
3766
Bedrooms
4
Baths Full
3
Baths Half
1
Stories
1
Garages
3
Sq. Ft. Apr:
4159
Bedrooms
5
Baths Full
4
Baths Half
1
Stories
2
Garages
3
Sq. Ft. Apr:
4489
Bedrooms
5
Baths Full
4
Baths Half
1
Stories
2
Garages
3
Sq. Ft. Apr:
2874
Bedrooms
3
Baths Full
3
Baths Half
-
Stories
1
Garages
3
Sq. Ft. Apr:
4775
Bedrooms
5
Baths Full
4
Baths Half
2
Stories
2
Garages
3
Sq. Ft. Apr:
5088
Bedrooms
5
Baths Full
5
Baths Half
1
Stories
2
Garages
2
All drawings, pictures, photographs, video, square footages, floor plans, elevations, features, specifications, colors, dimensions, and sizes are approximate for illustration purposes only and will vary from the homes as built.
Our standard amenities allow you to enjoy life’s precious moments.
At B&J, we believe that a custom home should offer an abundance of amenities to make your life more comfortable safer and well luxurious.